AveNew – A Self-Sustaining Urban Ecosystem in Tbilisi
About Project
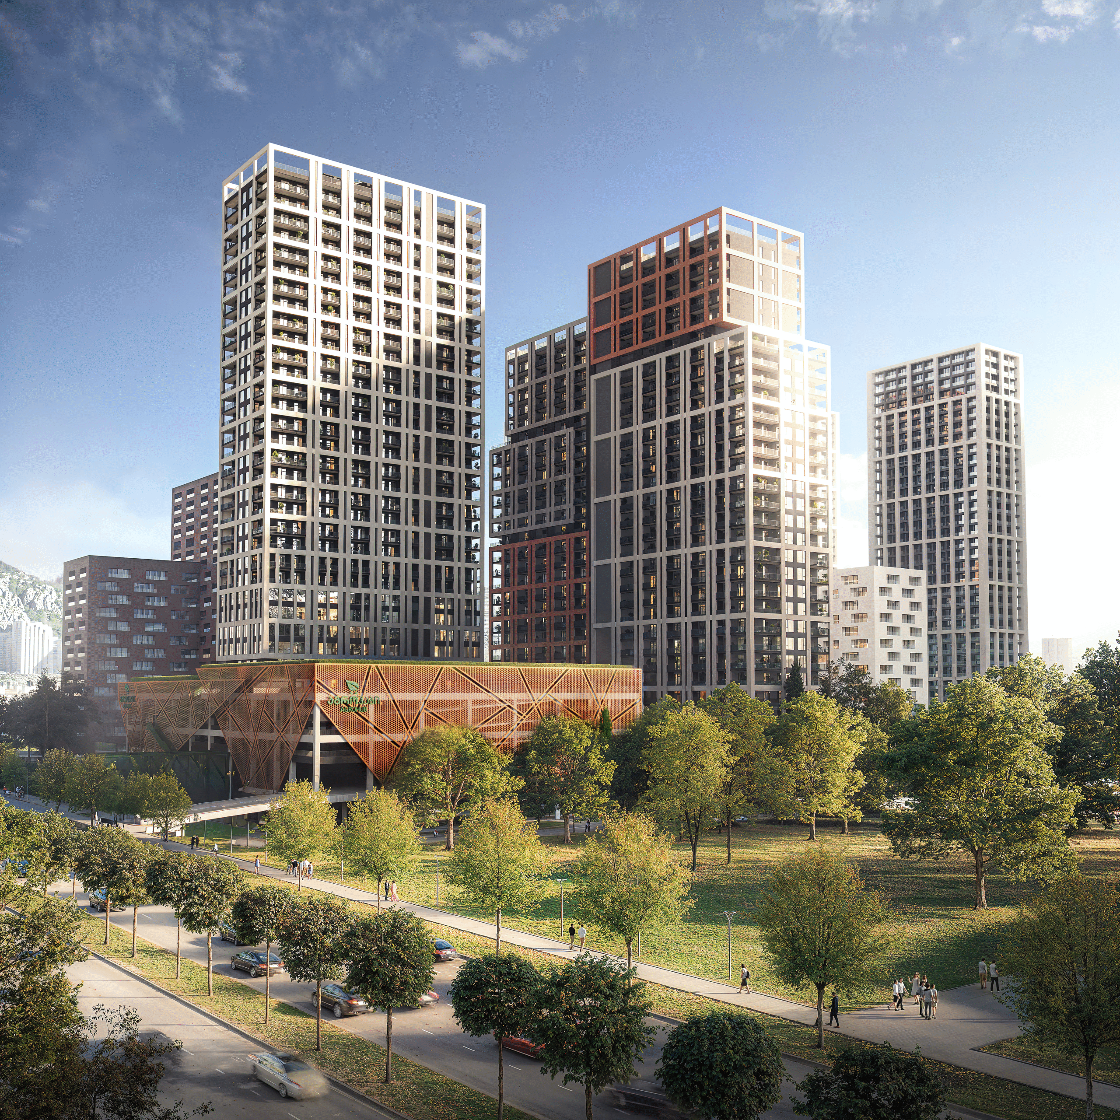
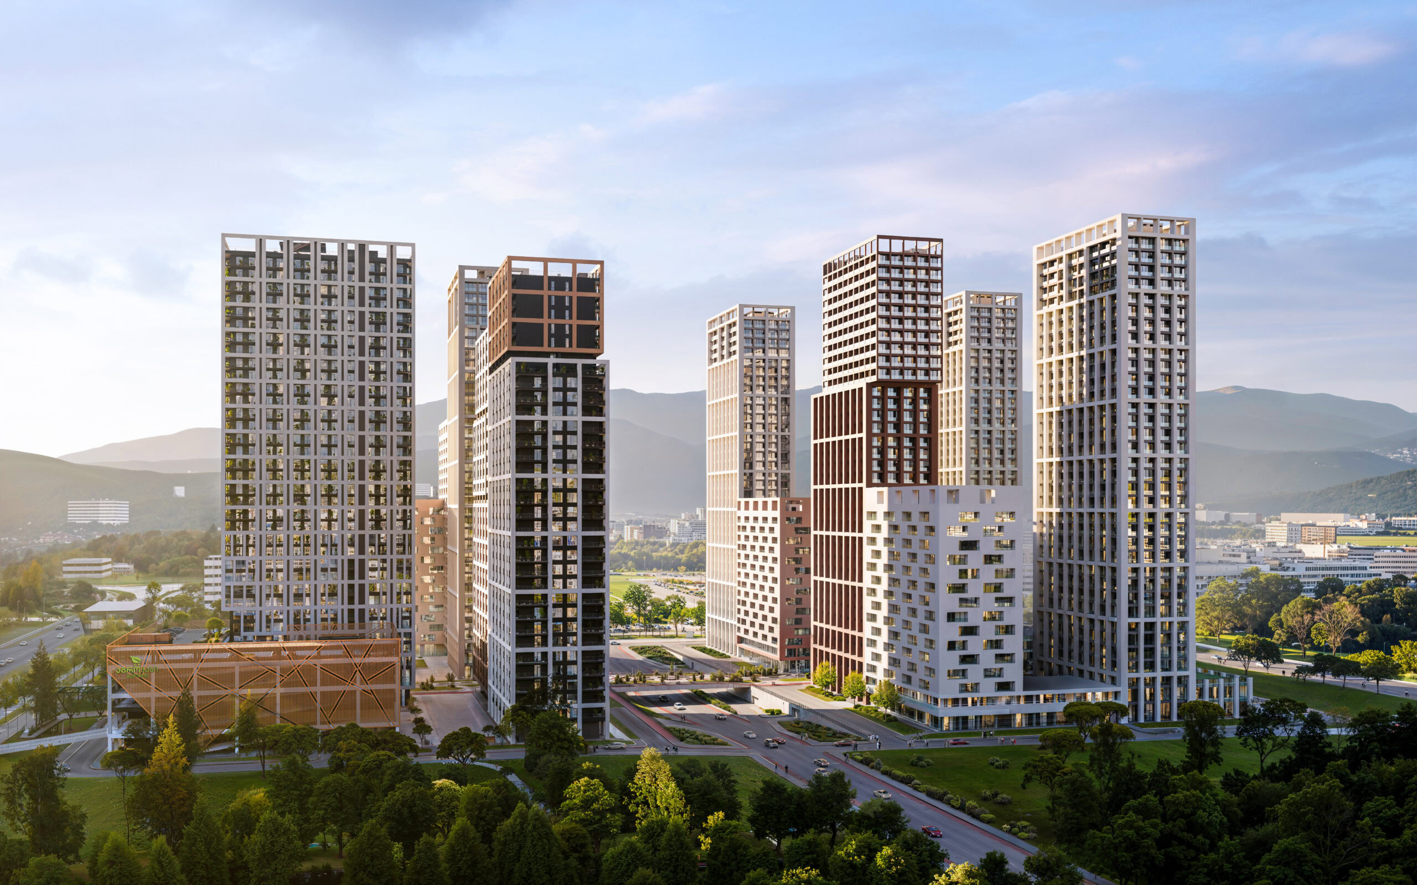
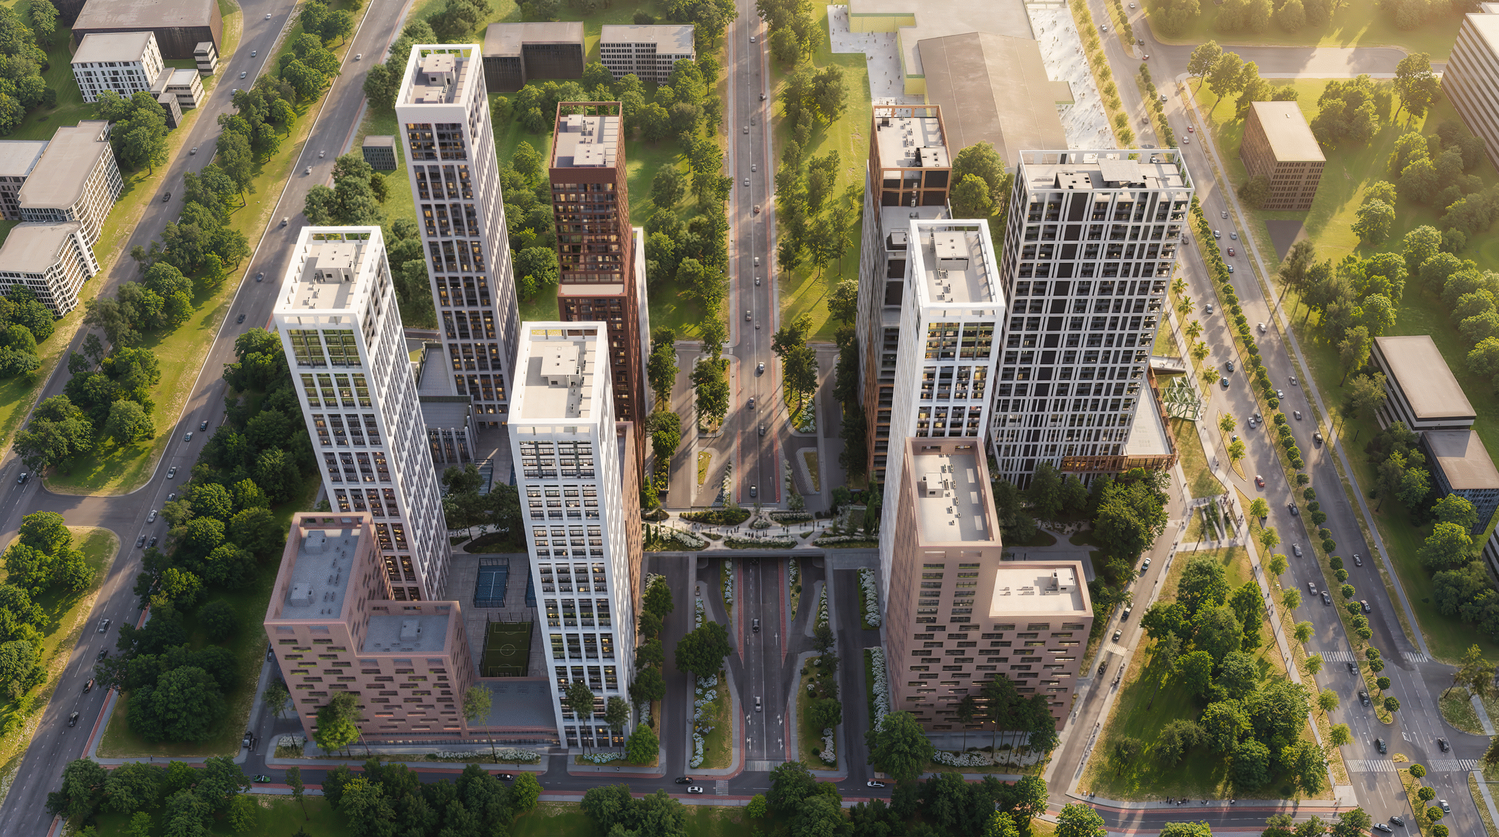
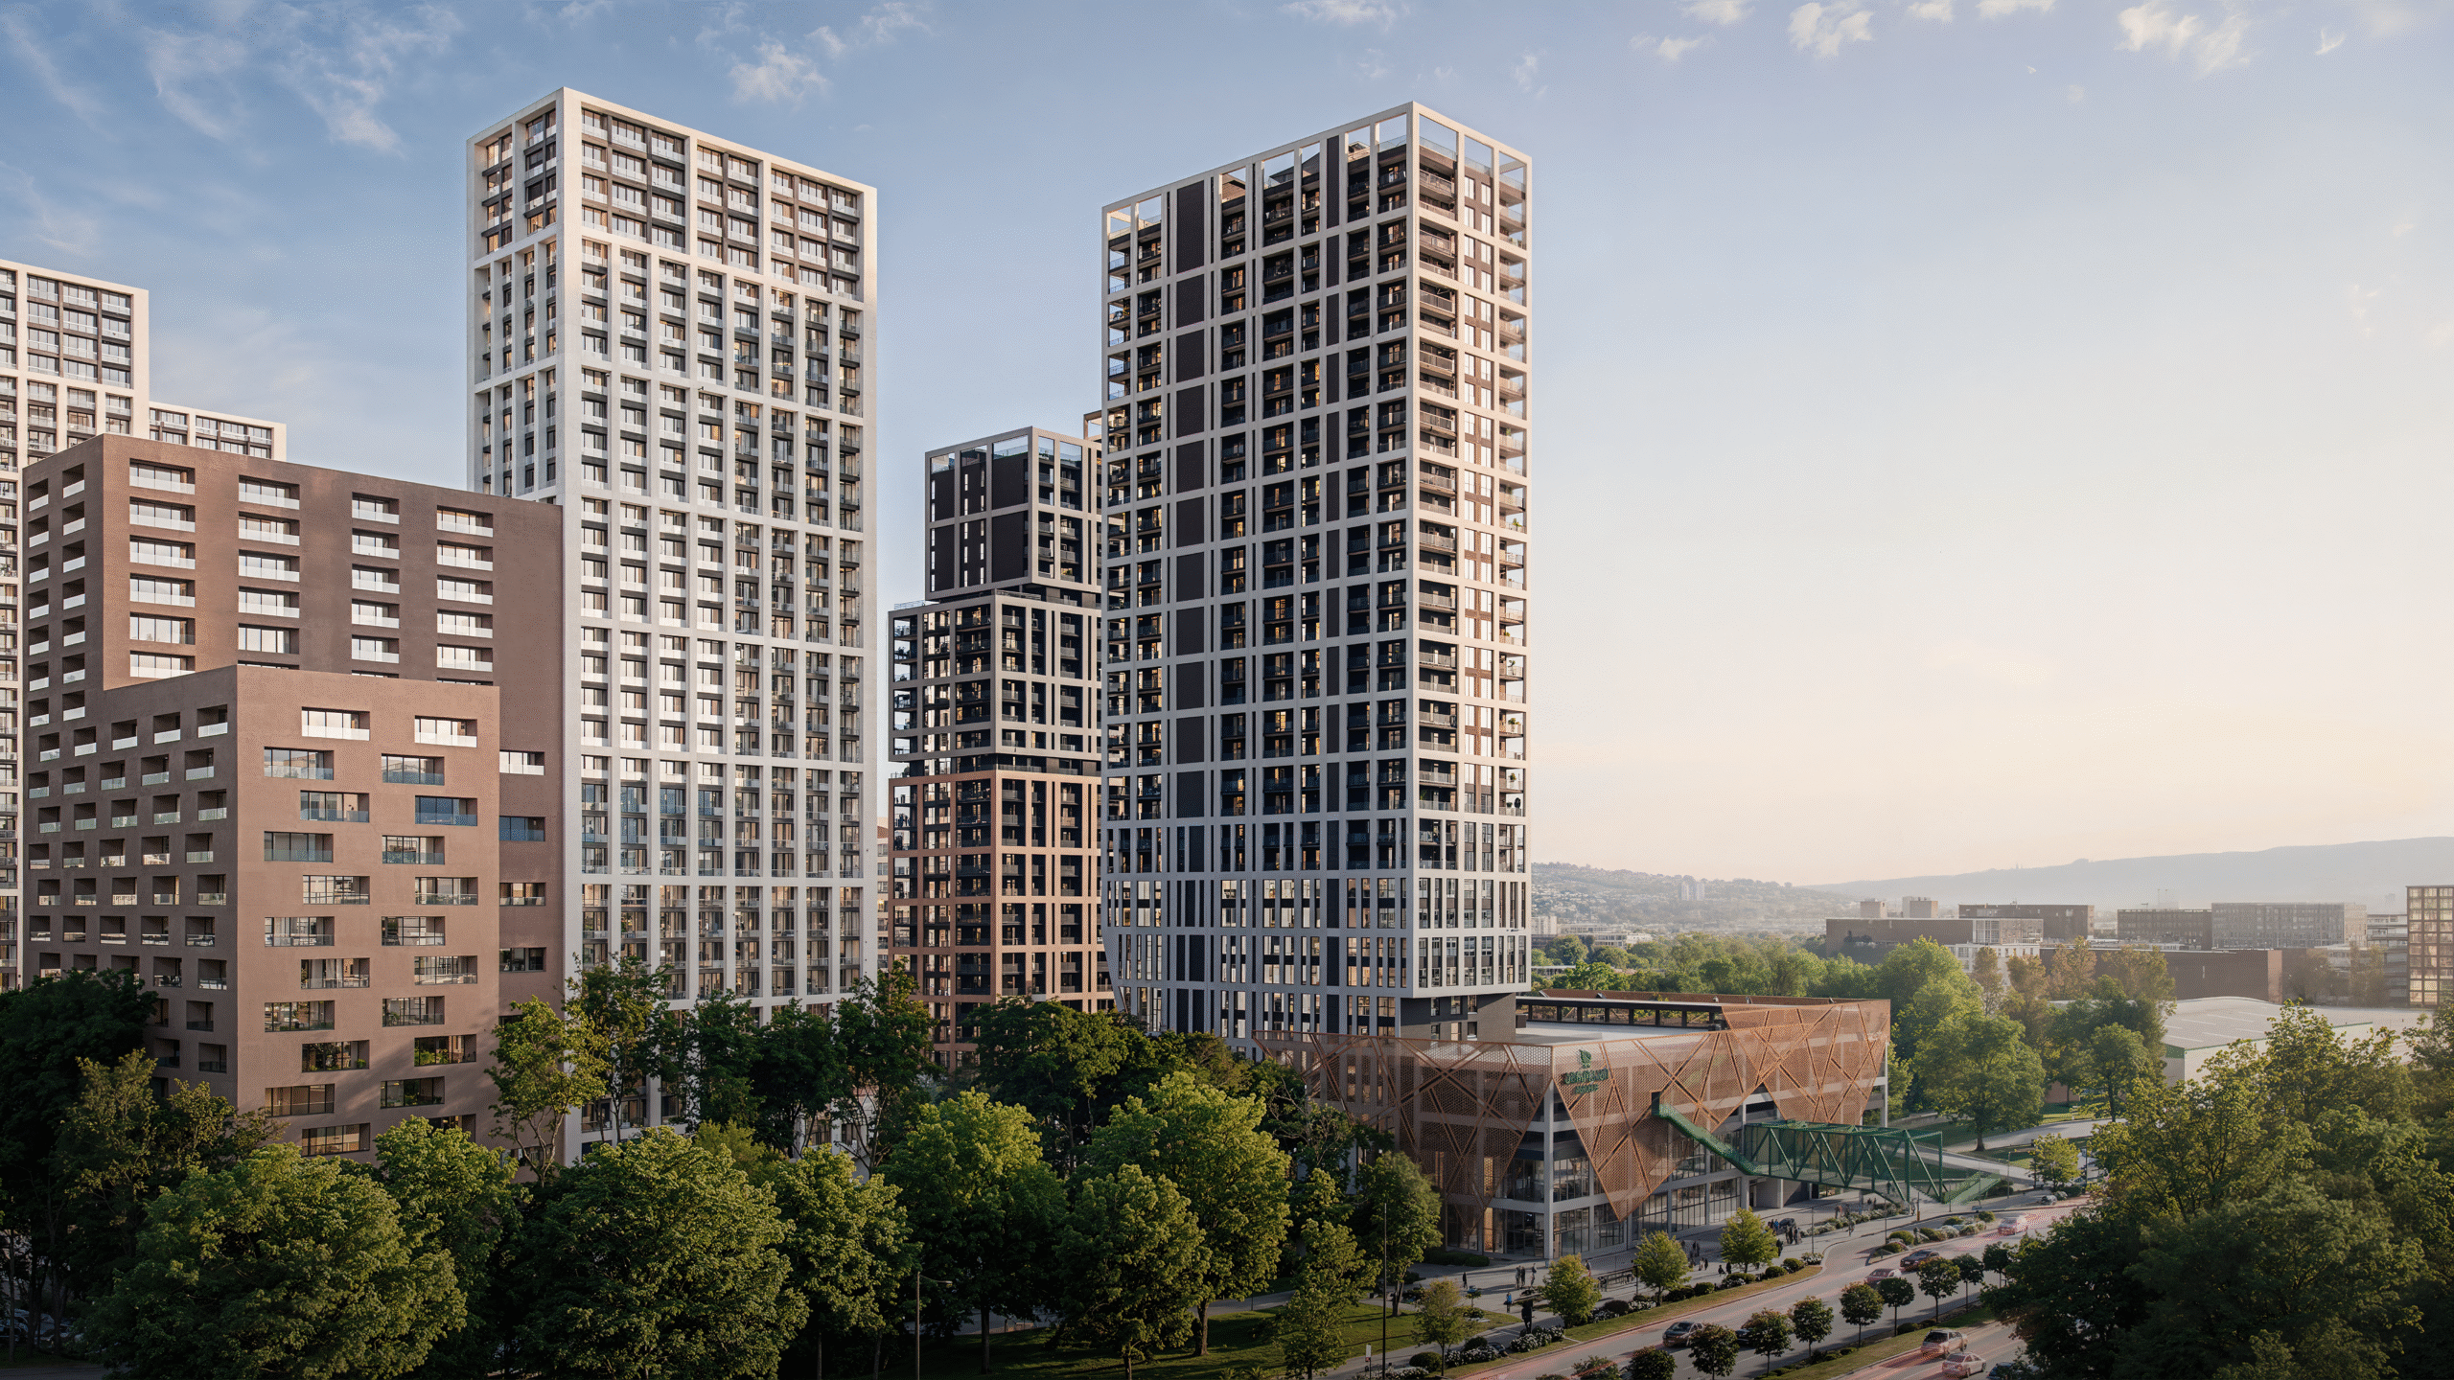
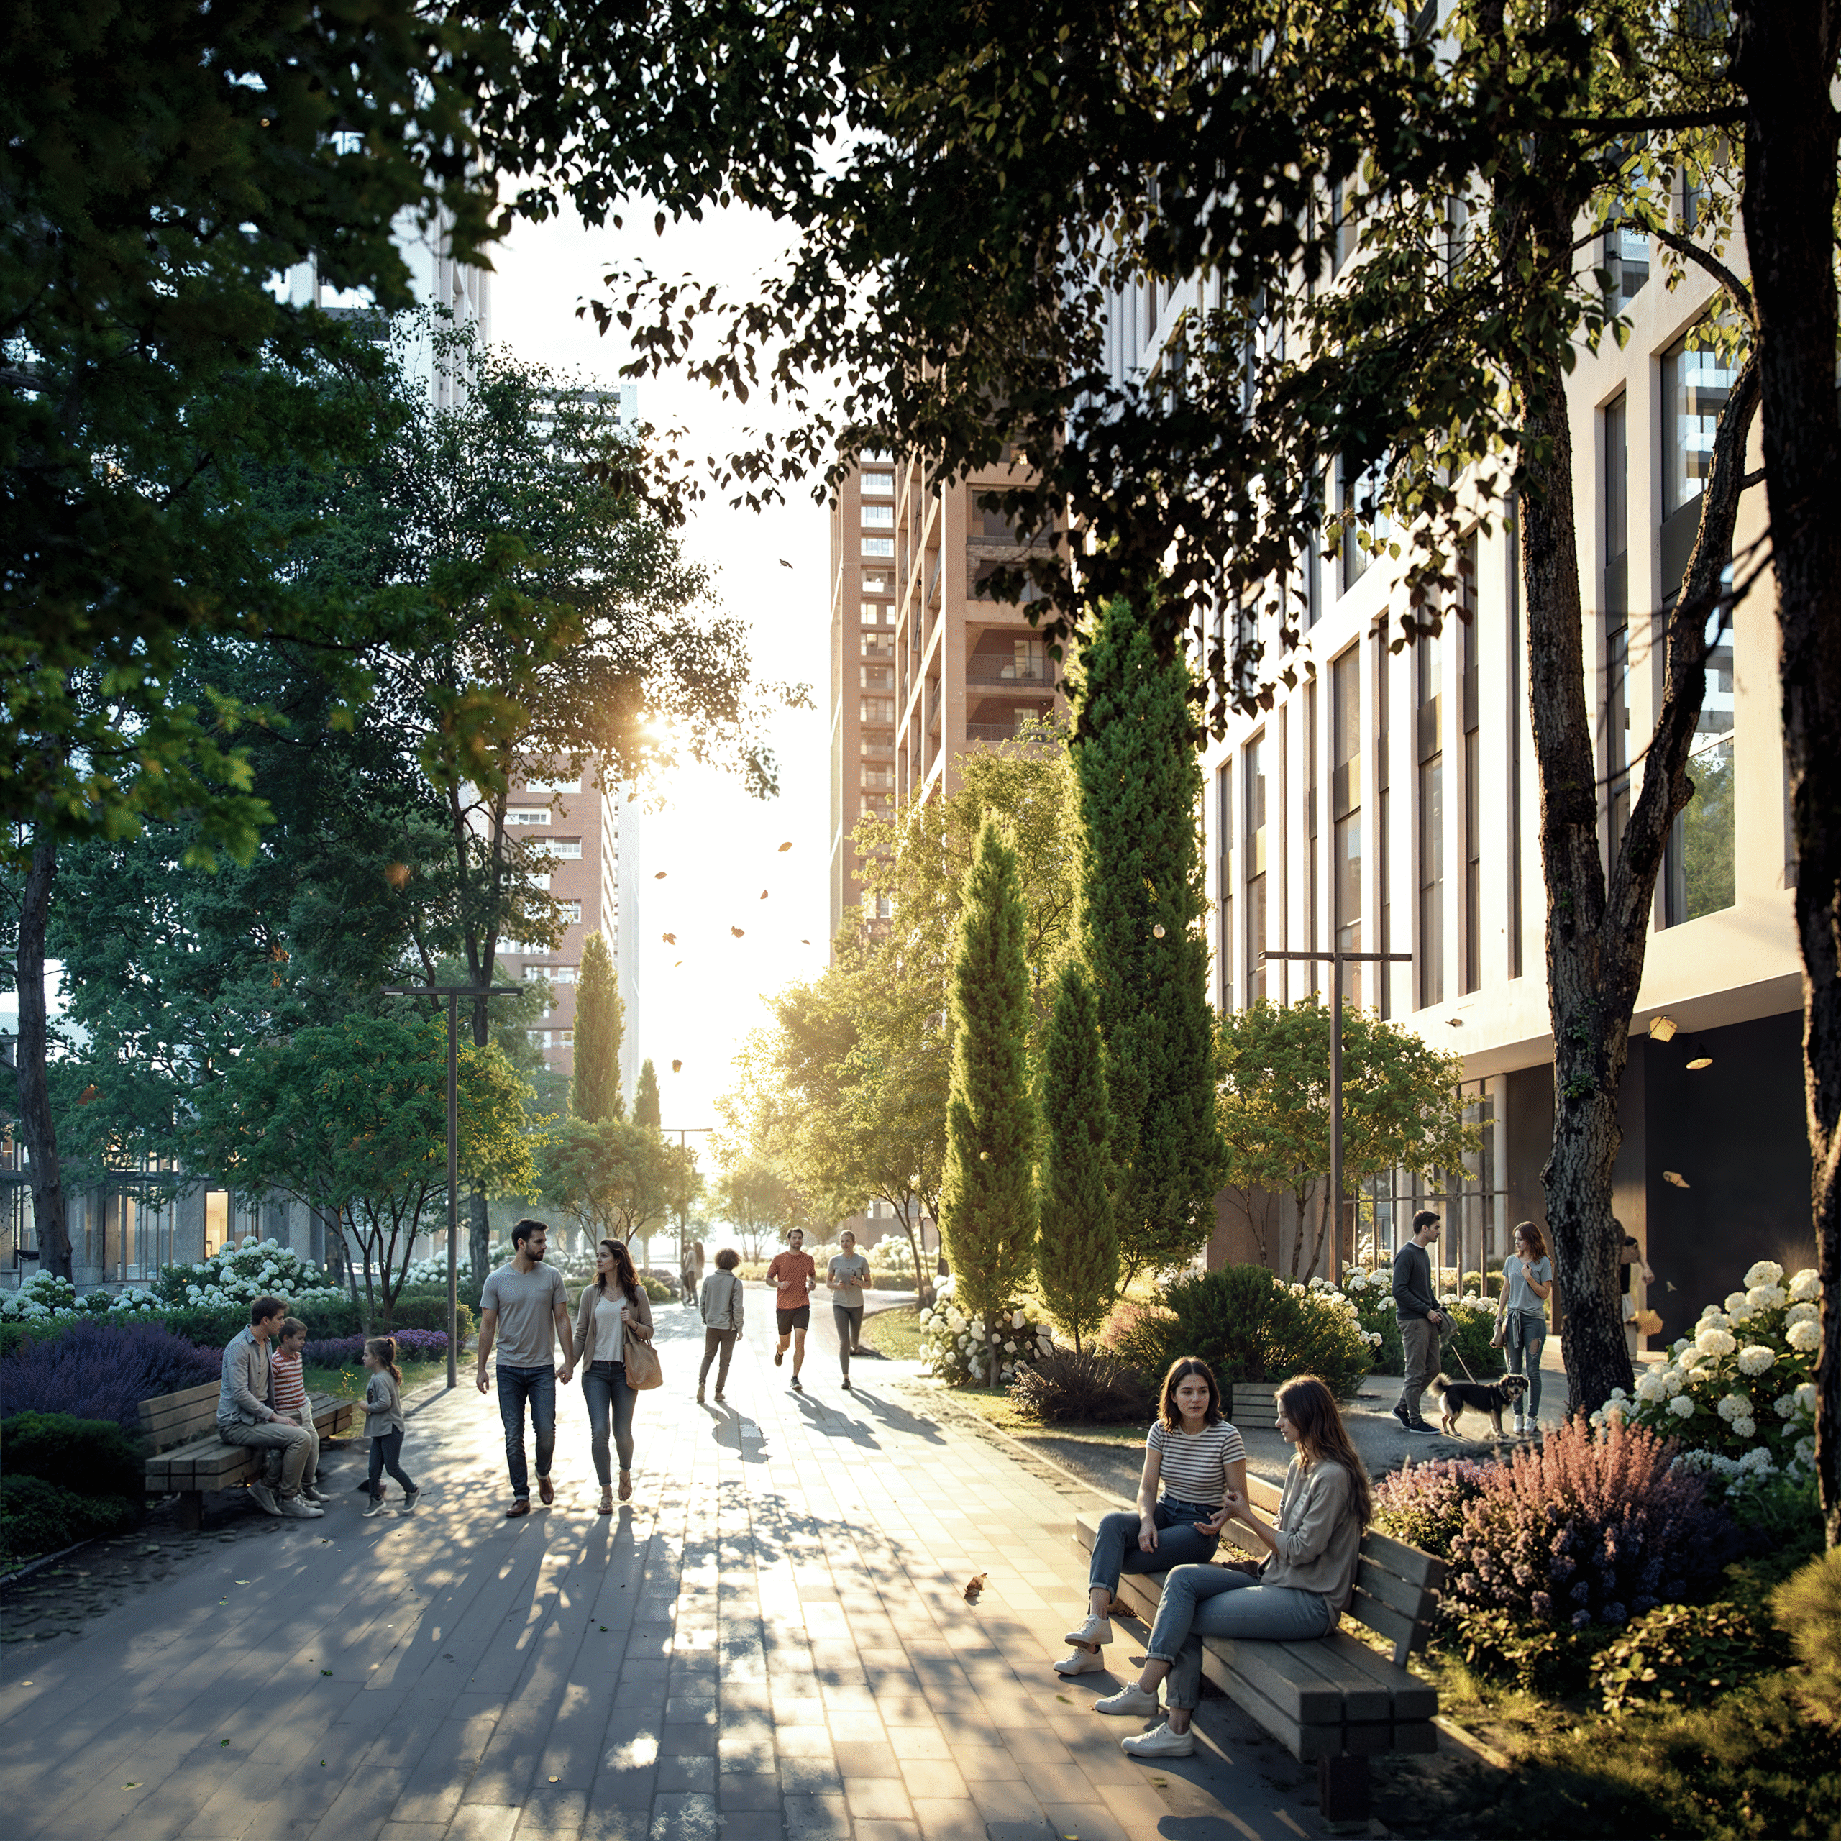
AveNew is a large-scale multifunctional development designed as a dynamic, self-sufficient micro-city. Spanning a total planned built-up area of 300,000 sq.m (with 130,000 sq.m currently designed and coordinated in phases), the project introduces a forward-looking urban fabric to Tbilisi. It merges premium residential zones, offices, hotels, vibrant commercial areas, and wellness spaces into a single, cohesive architectural environment.
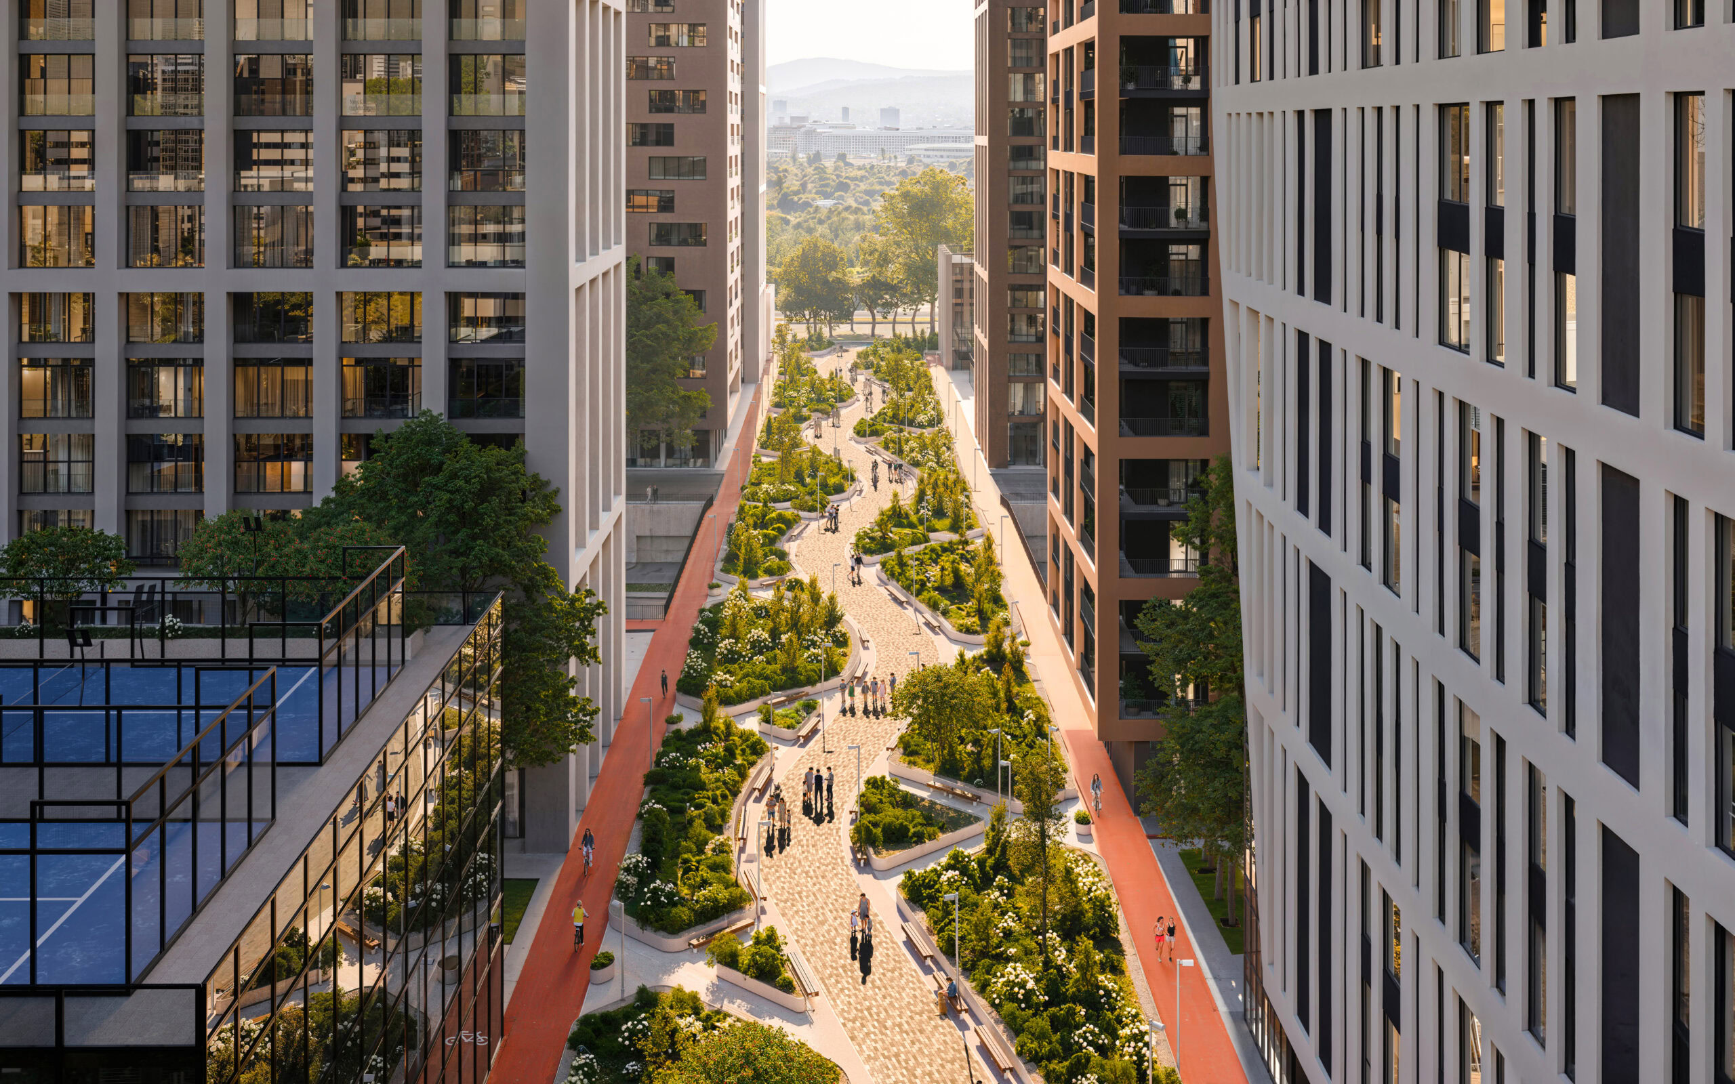
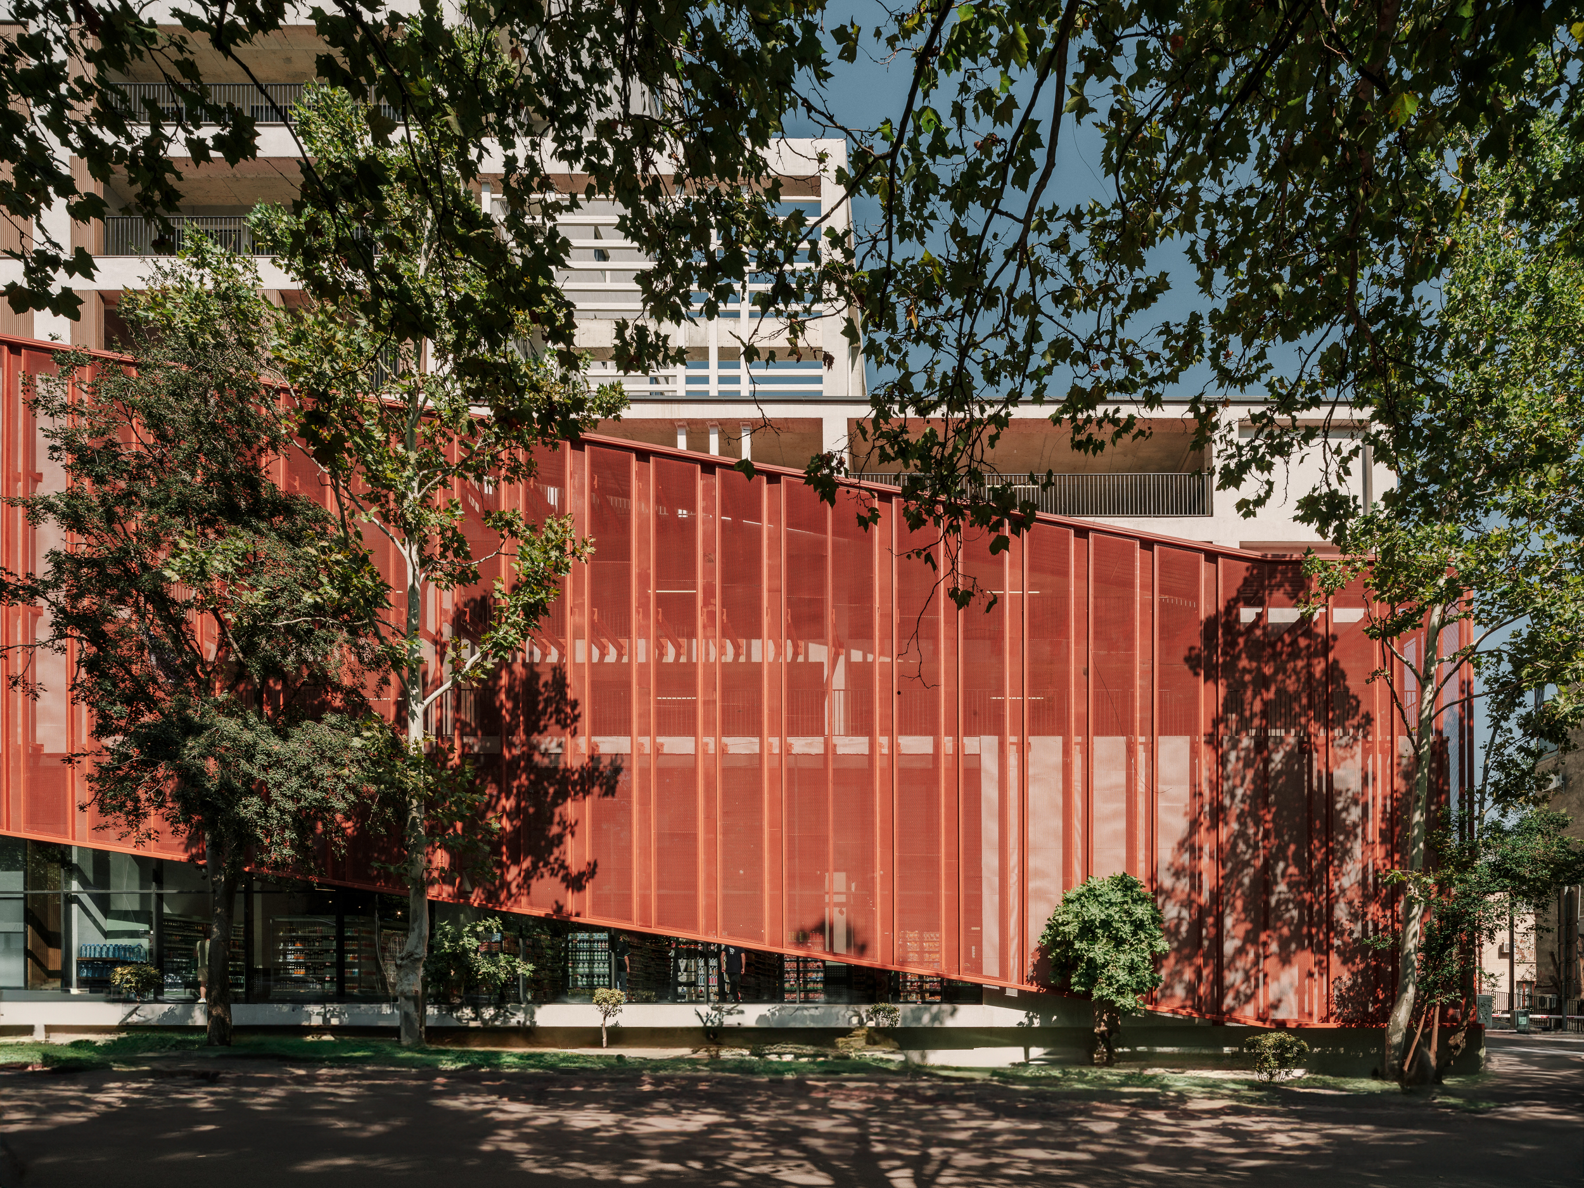
Architecturally, the complex features contemporary high-rise structures defined by refined geometries, modern ventilated facades, extensive glazing, and generous summer terraces that maximize natural light and urban views.
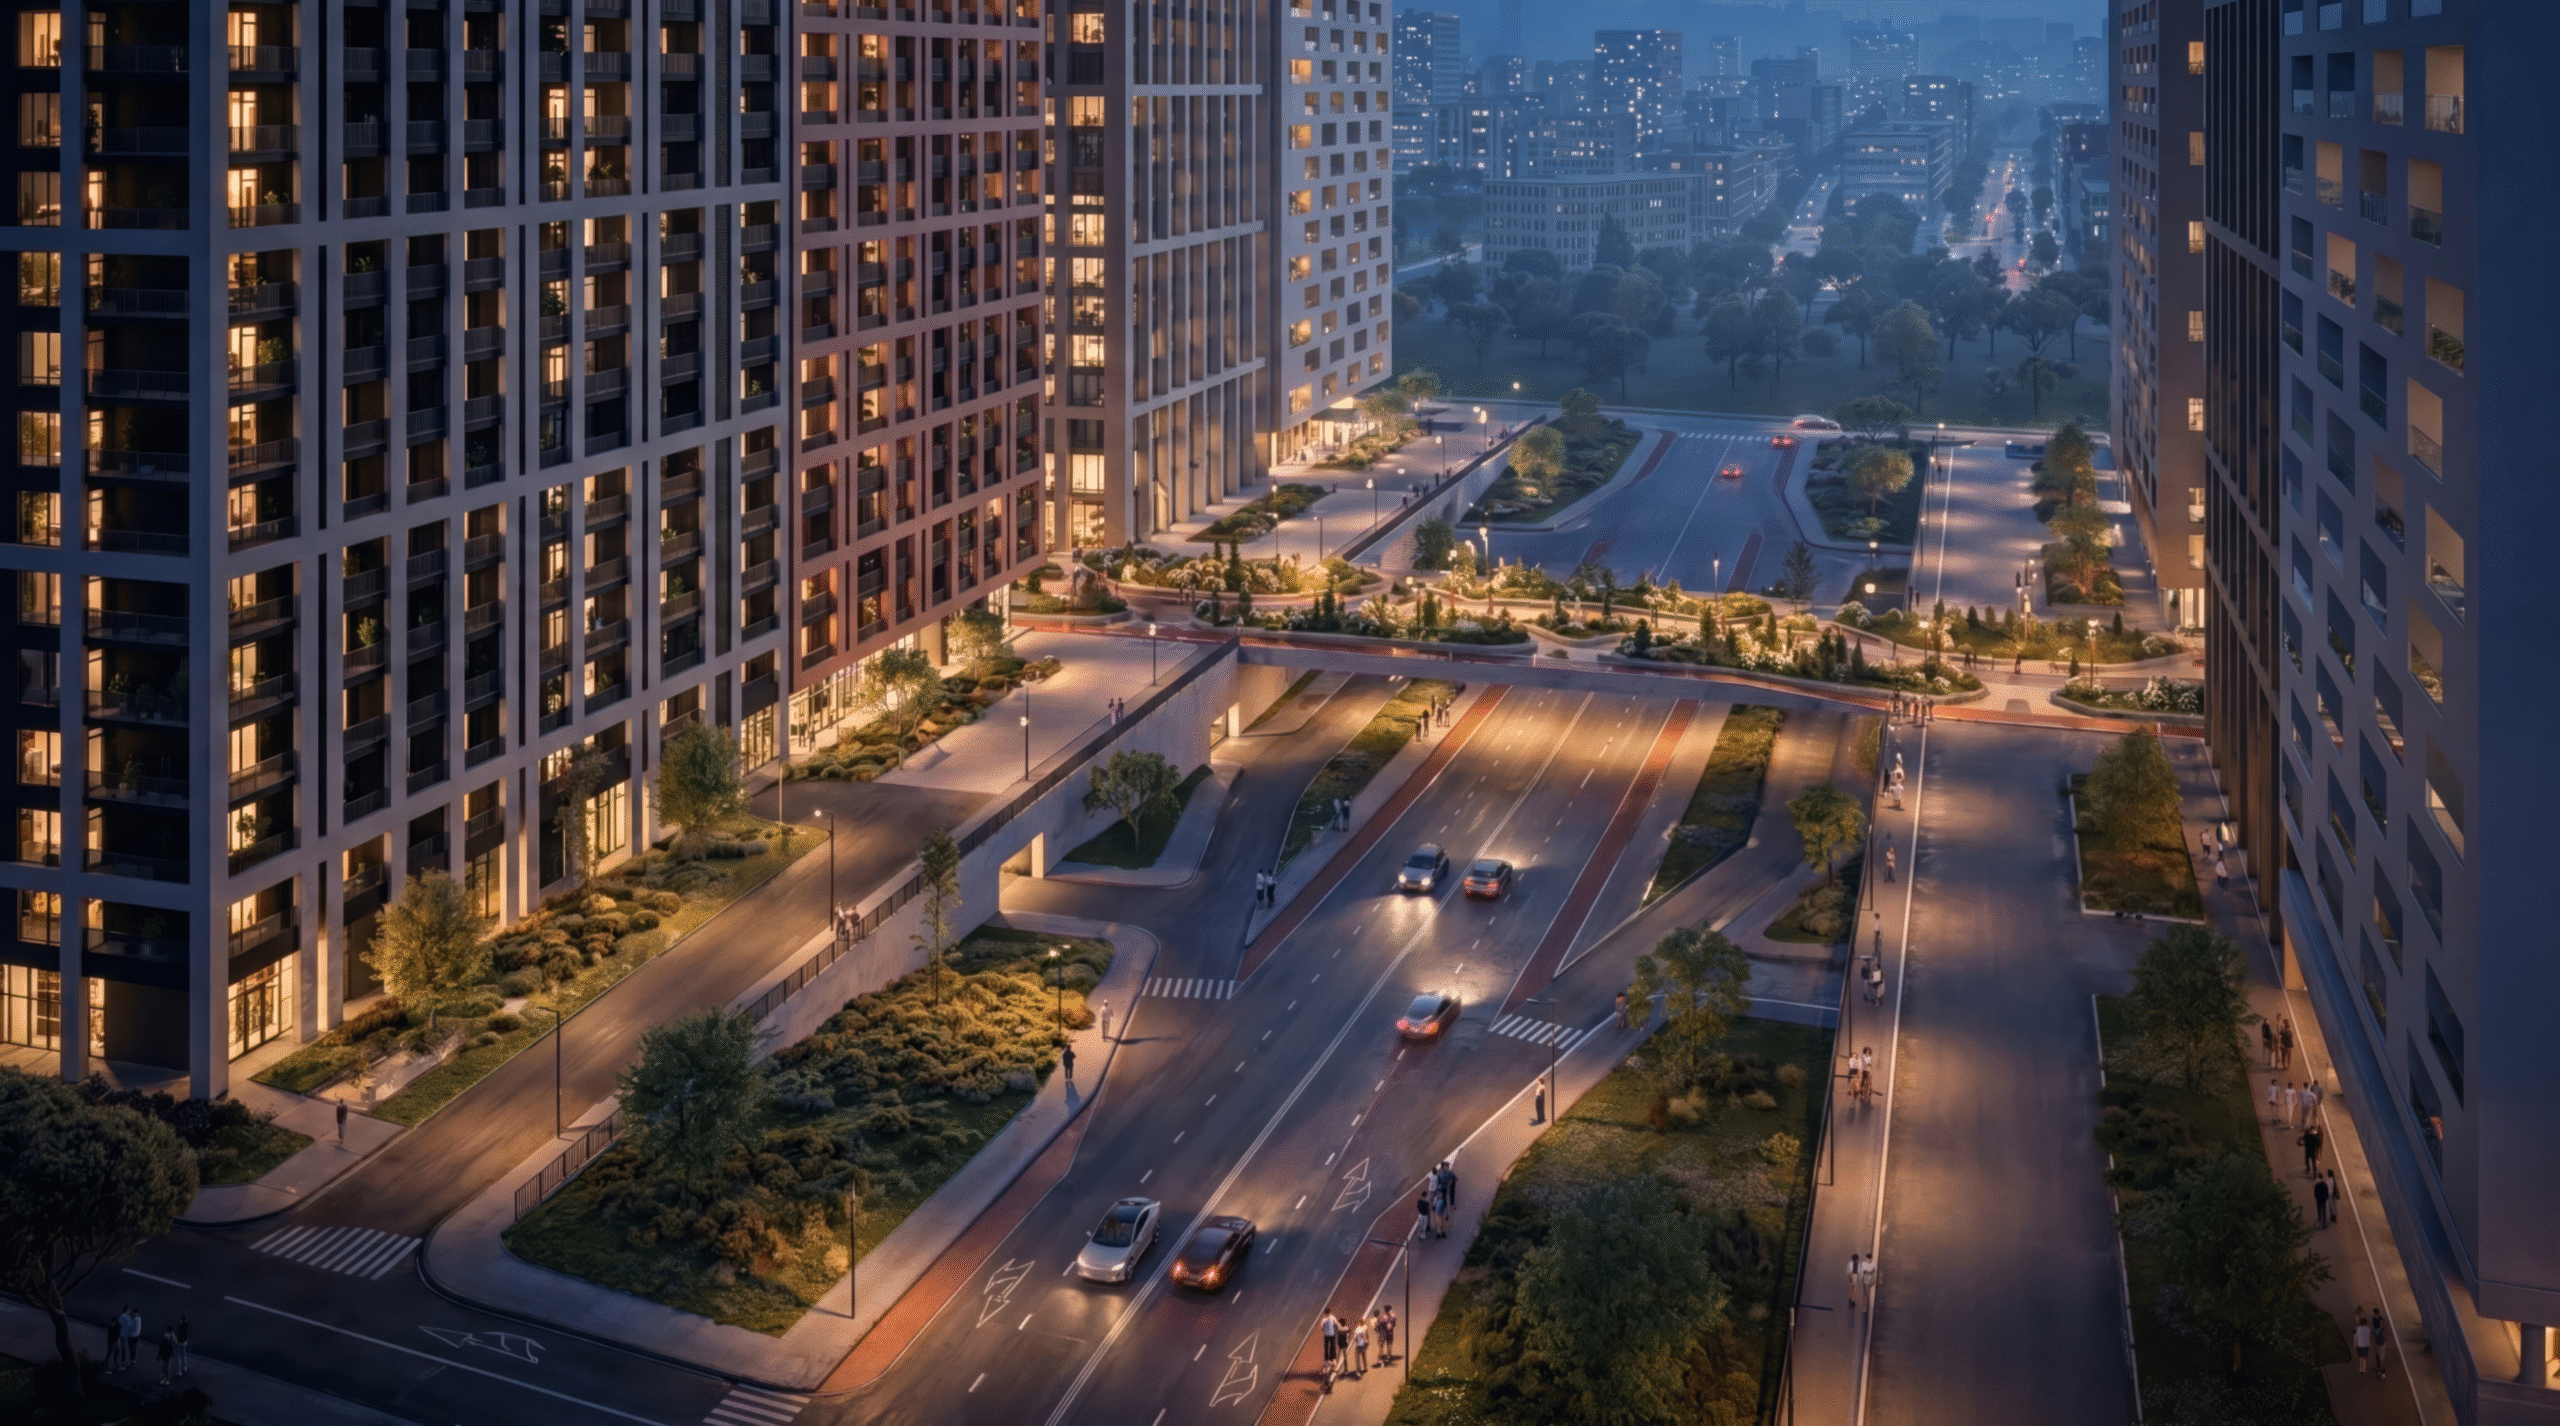
The defining element of the master plan is a signature conceptual bridge. More than just a pedestrian walkway, it acts as a social catalyst, physically and experientially uniting the project’s four primary quadrants (Blocks A, B, C, and D) into a unified, pedestrian-first community.
AveNew directly addresses the fragmentation of modern urban life by implementing the “15-minute city” model. By consolidating living, working, and recreation within walking distance, the ecosystem eliminates long transit times. The master plan carefully respects the surrounding urban fabric, establishing a modern identity for the district while preserving its existing context.